Fire alarm zone plans and zone charts
We can come out and assess the layout, often without professional drawings in place first. We then design the fire alarm zone plan — also called a zone chart — in CAD, and install it in a frame next to the panel.
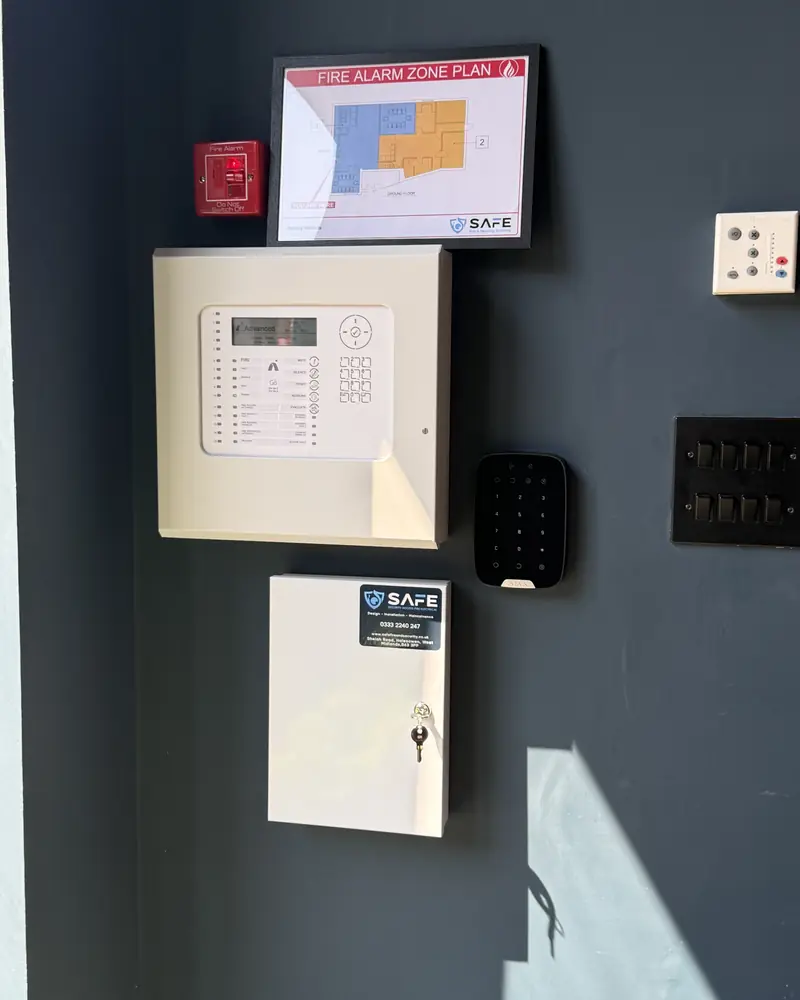
What a fire alarm zone plan, or zone chart, actually does
Most commercial fire alarm systems split the building into detection zones. A zone is an area — one floor, one wing, one stairwell — grouped so the panel can report where an alarm came from.
The zone plan, or zone chart, is the key to those zones. Someone standing at the panel should be able to read the zone number, glance at the plan and know where to go. That helps staff on site, and it helps the fire brigade reduce the search area when they arrive at a building they do not know.
Without a plan, “Zone 4” means nothing to someone who does not work there. Valuable minutes are lost walking the building to find the right place.

Why a missing zone plan is a serious gap
Not having a fire alarm zone plan or zone chart by the panel is a serious gap, and it is quite often raised on a fire risk assessment.
BS 5839-1, the code of practice for fire detection and fire alarm systems in non-domestic premises, expects a zone plan or another suitable diagram to be displayed at the control panel, and at any repeat panels. BS 5839-1 is not itself the law, but it is the benchmark fire officers, insurers and fire risk assessors use when they judge a commercial fire alarm.
A plan that is missing, out of date, too faded to read, or drawn the wrong way round for someone standing at the panel, causes the same problem: it does not do its job when an alarm sounds.
If you already have a fire risk assessment that lists a missing or incorrect zone plan, we can put that right.
Ask us to check the plan by your panel, or to produce a new fire alarm zone plan or zone chart.
Ask us to check or update your zone planHow we produce a fire alarm zone plan or zone chart
- We come to you and assess the layout Often there are no professional drawings in place first. That is fine. We survey the building as it is now, including floors, stairs, exits and the fire alarm panel, and we agree the zones with you.
- We design the drawings in CAD Each zone is marked clearly, with its number and boundaries, and the plan is turned the right way round for someone standing at the panel, with a “You are here” mark.
- We install it in a frame next to the panel You get a finished zone plan, or zone chart, fixed permanently where it can be read at a glance — and next to any repeat panels, if you have them.
If the building or the system later changes, the zone plan should be updated as part of that work and recorded in the logbook. We can also update an existing plan that no longer matches the building.
Our own experienced engineers design, install and maintain commercial fire alarm systems. That work — design, installation, commissioning and maintenance — is covered by our BAFE SP203-1 registration. We are also NSI approved. We have completed 200+ projects and look after 550+ sites. 5.0 from 46 Google reviews.





Examples of fire alarm zone plans we have produced
These are anonymised examples. Captions give the building type and the number of zones only. The red header is part of the finished plan design, not this page.


For the full explanation of what BS 5839-1 expects, the zoning rules, and how to check a plan in five minutes, see our guide: fire alarm zone plans: what they are and what BS 5839-1 expects.
Buildings and areas
We produce fire alarm zone plans and zone charts for offices, shops, warehouses, schools, care premises and other commercial buildings, and for the common parts of residential blocks where a commercial fire alarm is fitted.
From our base in Halesowen we cover Birmingham and the wider West Midlands, including Dudley, Halesowen, Stourbridge, Wolverhampton, Walsall, West Bromwich, Solihull, Sutton Coldfield, Bromsgrove and Kidderminster.
Related services
Fire alarm zone plans and zone charts: your questions answered
What is a fire alarm zone plan, or zone chart?
A clear drawing of your building, fixed on or next to the fire alarm panel, that shows which area each detection zone covers. “Zone plan” and “zone chart” mean the same thing. It lets anyone responding to an alarm, including the fire and rescue service, find the right area quickly and reduce the search area.
Is a zone plan a legal requirement?
BS 5839-1 is a code of practice rather than law, but the Fire Safety Order requires fire safety measures to be suitable and kept in good order, and BS 5839-1 is the benchmark used to judge a commercial fire alarm. The standard expects a zone plan or suitable diagram at the panel. A missing or out-of-date plan is also quite often raised on a fire risk assessment.
We do not have professional drawings. Can you still produce a zone chart?
Yes. We can come out and assess the layout, often without professional drawings in place first, then design the zone plan in CAD and install it in a frame next to the panel.
Where should the zone plan be installed?
On or next to the fire alarm control panel, and next to any repeat panels. It should be fixed permanently, easy to read, and turned so it matches the view of someone standing at the panel.
Why do fire risk assessments raise missing zone plans?
Because a missing, out-of-date or poorly oriented plan makes it harder to find a fire quickly. Assessors treat that as a serious gap. If your assessment has raised it, we can survey the building and fit an updated zone plan or zone chart.
Does an addressable fire alarm still need a zone plan or zone chart?
Yes. Addressable panels show the exact device in alarm, but devices are still grouped into zones and a zone plan is still expected next to the panel. The panel’s text and the zone plan should match.
How does a zone plan help the fire brigade?
When crews arrive at a building they do not know, the panel only tells them a zone number. The zone plan or zone chart shows where that zone is, so they can go straight there and reduce the search area.
How do I book a zone plan or zone chart?
Call 0333 224 0247 or use the form to book a free site survey, or to ask us to check or update the plan you already have.
Need a fire alarm zone plan or zone chart?
We will survey the layout, design the plan in CAD and install it in a frame next to the panel.
Ask us to check or update your zone plan Call 0333 224 0247 · enquiries@safefireandsecurity.co.uk